
 34 Grayson Avenue, Papatoetoe, Auckland 2104


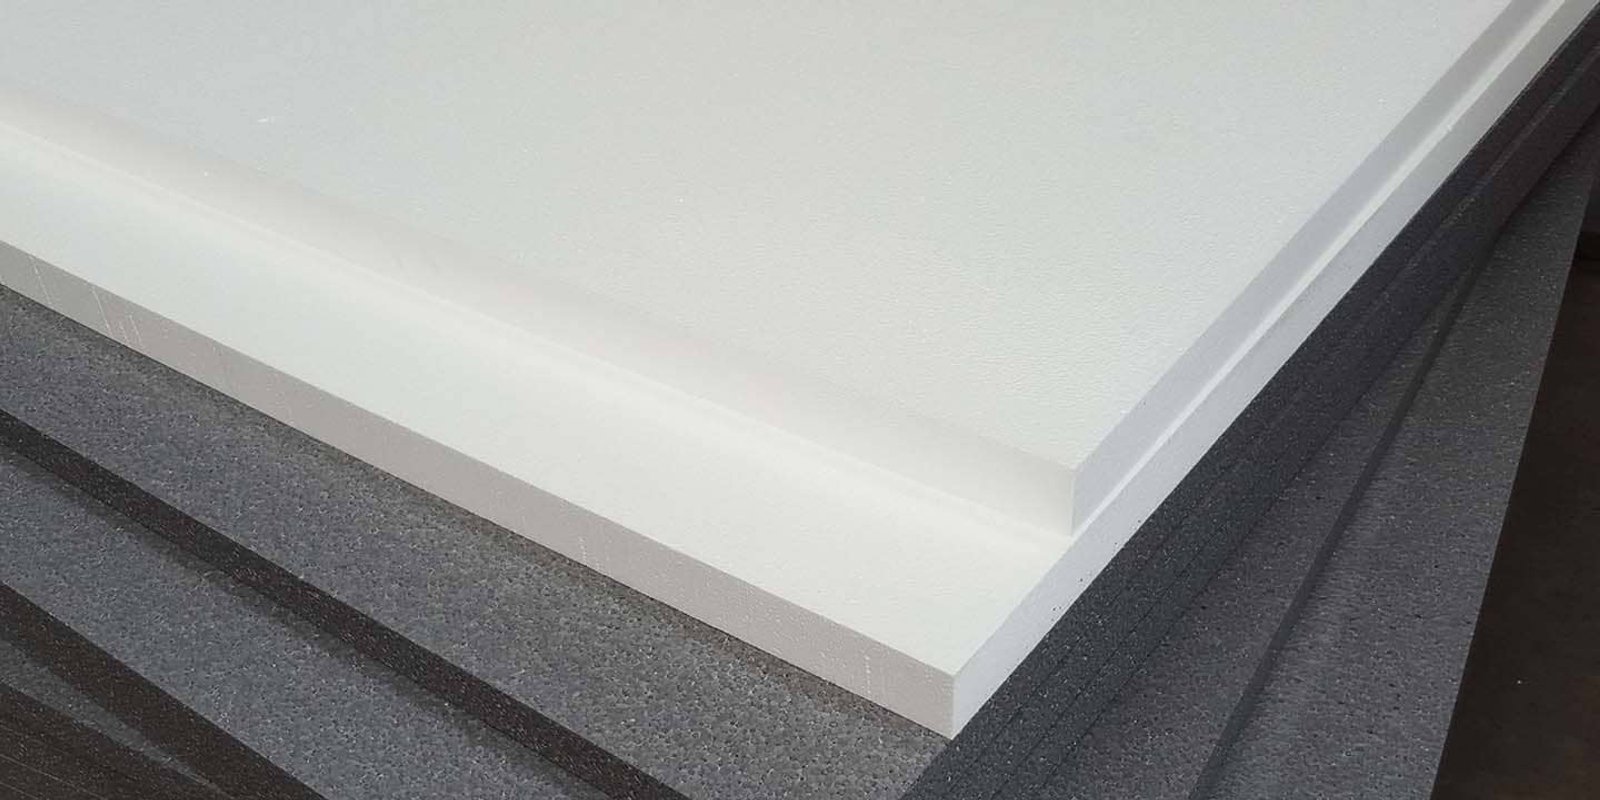

Foam board insulation can be planned into many Auckland home renovations, especially when floors, walls or foundation areas are already being opened up. Bringing it into the design early can help you create a warmer, more comfortable home without trying to add insulation after finishes are in place.
As spring building schedules begin to fill, we recommend looking at insulation as part of the whole renovation. The right approach depends on your home's construction, the work being planned and the places where heat loss may be affecting comfort most.
Plan a Warmer Renovation Before Spring Building Begins
Older timber-floor homes, new extensions, kitchen renovations, recladding work and foundation upgrades can all create opportunities for foam board insulation in Auckland. Rather than treating each area as a separate task, it helps to consider how the upgraded parts of your home work together.
A home's thermal envelope includes more than the ceiling. Floors, slab edges, walls and the junctions between building elements can all affect internal temperatures and heating demand. If one part of the home is being rebuilt or exposed, it may be the right time to ask how insulation could fit into that area.
Early planning gives your designer and builder more room to allow for details such as:
- Insulation board thickness and floor build-up
- Finished floor heights and door clearances
- Drainage and waterproofing around foundations
- Fixings, cladding interfaces and service penetrations
When these details are considered before construction starts, insulation can be better coordinated with the rest of the work. This is particularly helpful when renovation programmes become busy during spring.
Improve Floors, Slabs and Edges Before Finishes Go In
Floors are often one of the first places people notice discomfort. In homes with suspended timber floors, underfloor insulation may be considered beneath the floor structure, provided there is suitable access and an installation design that suits the subfloor layout.
We often recommend discussing underfloor work with an experienced installer before materials are selected. Fitting, support, access, moisture conditions and the way boards meet surrounding structure all need careful attention. A well-considered installation is as important as the board itself.
For additions, replacement slabs, garage conversions and major rebuilds, under-slab insulation can be incorporated before concrete is poured. Insulation beneath a slab can support a more comfortable internal floor surface and form part of the overall thermal approach for the new space.
Slab edges also deserve attention. The perimeter of a concrete slab can be a pathway for heat transfer, so insulation around the edge may be included in a complete foundation design. We recommend that this detail is considered alongside waterproofing, drainage, exterior cladding and the finished ground level, rather than being treated as an isolated item.
Use EPS Geofoam for Lightweight Ground Solutions
Some Auckland renovation sites need more than insulation. Uneven ground, raised outdoor areas, accessways and terraced landscaping can call for a lightweight ground solution where conventional fill may place unwanted loading near existing structures.
Our EPS Geofoam is suited to engineered applications where lightweight fill is required. Depending on the project design, it may be considered for areas such as:
- Raised landscaping and outdoor living spaces
- Ground levelling on uneven sites
- Accessways and formed ground areas
- Work close to structures where loading needs consideration
EPS Geofoam is not a replacement for every type of fill. The site conditions, expected loads, drainage approach and wider construction design all influence whether it is suitable. Your engineer, designer or other relevant project professional can assess how it should be used within the renovation.
Spring rain does not prevent EPS Geofoam from being used in wet weather. However, the wider programme still needs to account for safe site access, excavation stability, drainage, concrete scheduling and the sequence of other trades. Good planning keeps each stage moving safely, even when the weather is changeable.
Match Foam Board Insulation to the Build-Up
Choosing foam board insulation is not simply a matter of selecting the thickest board that will fit. EPS and XPS polystyrene solutions can serve different construction purposes depending on where they are installed, the loading conditions, moisture exposure, thermal requirements and the detailing around them.
For foam board insulation in Auckland, we recommend starting with the full construction assembly. A board beneath a concrete slab has different demands from insulation installed below a timber floor or around a foundation perimeter. Your designer, builder or qualified project professional can help align the selected product with the drawings and intended use.
The surrounding details matter just as much. Strong renovation outcomes depend on accurate installation and on how the insulation connects with other materials, including membranes, finishes, fixings and building services. Junctions around foundations, openings and penetrations should be planned carefully so the complete build-up performs as intended.
Renovation work may need to meet applicable New Zealand Building Code requirements, and some projects may need consent or professional design input. Before work begins, product information and installation guidance should be reviewed alongside the project documentation.
Bring Insulation Into the Renovation Plan Early
We manufacture EPS and XPS polystyrene solutions for construction, civil and insulation applications, and we supply products nationwide throughout New Zealand. For renovations involving extensions, slab work, underfloor upgrades or ground levelling, early insulation planning can help align the material selection with the build programme and the required construction build-up.
Useful project information includes the renovation type, the intended insulation location, floor or slab construction, site conditions and any available drawings or specifications. Sharing these details early can help clarify which considerations need to be addressed before materials are ordered or construction details are locked in.
Before the renovation moves into finishes, review every area being opened up, from the subfloor to the slab perimeter and surrounding ground. Identifying insulation opportunities at that point can make it easier to include warmth, moisture management and practical construction detailing in the same plan.
Build Comfort Into Your Renovation
Koolfoam can help you choose foam board insulation in Auckland that suits your renovation's wall and ceiling requirements. Our insulated plasterboard solutions can simplify lining work while supporting a more comfortable indoor environment. For product guidance or project-specific advice, contact us and our team will be happy to help.
FAQs
When should foam board insulation be considered in an Auckland renovation?
Foam board insulation can be planned into many Auckland home renovations, especially when floors, walls or foundation areas are already being opened up. Bringing it into the design early can help you create a warmer, more comfortable home without trying to add insulation after finishes are in place.
Which renovation types create opportunities for foam board insulation in Auckland?
Older timber-floor homes, new extensions, kitchen renovations, recladding work and foundation upgrades can all create opportunities for foam board insulation in Auckland. Rather than treating each area as a separate task, it helps to consider how the upgraded parts of your home work together.
What details should be allowed for during early planning?
Early planning gives your designer and builder more room to allow for details such as insulation board thickness and floor build-up, finished floor heights and door clearances, drainage and waterproofing around foundations, and fixings, cladding interfaces and service penetrations.
Can under-slab insulation be included in additions and garage conversions?
For additions, replacement slabs, garage conversions and major rebuilds, under-slab insulation can be incorporated before concrete is poured. Insulation beneath a slab can support a more comfortable internal floor surface and form part of the overall thermal approach for the new space.
Why do slab edges deserve attention?
The perimeter of a concrete slab can be a pathway for heat transfer, so insulation around the edge may be included in a complete foundation design. We recommend that this detail is considered alongside waterproofing, drainage, exterior cladding and the finished ground level, rather than being treated as an isolated item.
Where can EPS Geofoam be used on a renovation site?
Our EPS Geofoam is suited to engineered applications where lightweight fill is required. Depending on the project design, it may be considered for areas such as raised landscaping and outdoor living spaces, ground levelling on uneven sites, accessways and formed ground areas, and work close to structures where loading needs consideration.
How should foam board insulation be matched to the construction build-up?
Choosing foam board insulation is not simply a matter of selecting the thickest board that will fit. EPS and XPS polystyrene solutions can serve different construction purposes depending on where they are installed, the loading conditions, moisture exposure, thermal requirements and the detailing around them.