
 34 Grayson Avenue, Papatoetoe, Auckland 2104


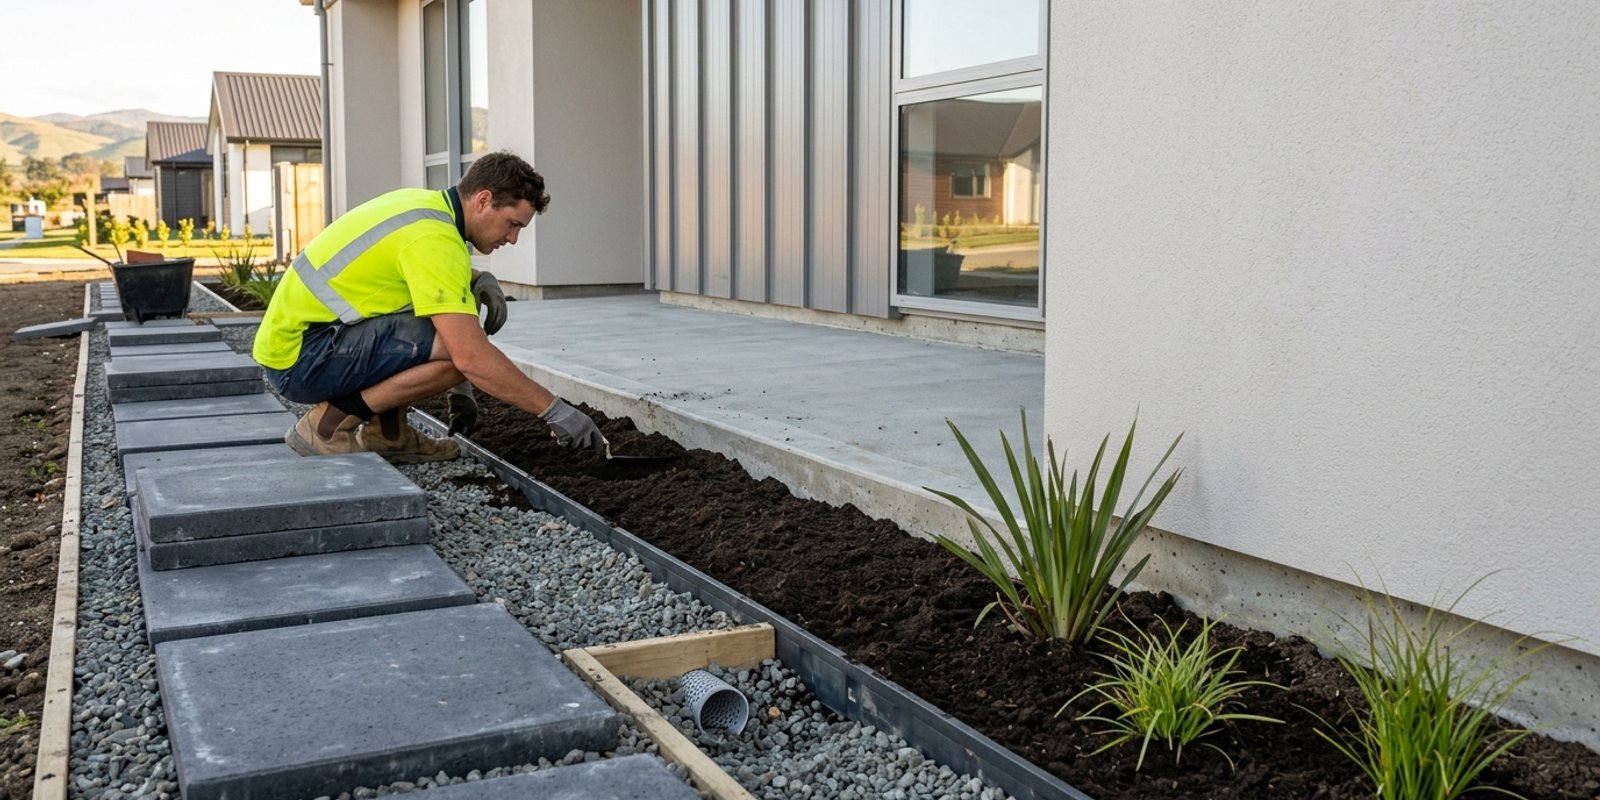

Slab edge insulation in NZ needs protection long after the concrete has cured. As spring garden work begins around new homes, paths, planting beds, decks and drainage can all change the conditions around the slab edge.
We recommend treating outdoor finishes as part of the wider thermal envelope plan. The exposed slab edge is where heat loss, moisture control and finished ground levels meet, so each layer placed nearby deserves careful thought before work begins.
Protect Slab Performance Before Outdoor Work Begins
A good-looking outdoor area should work with the building detail, not hide it. Slab edge insulation in NZ forms part of a connected wall, floor and foundation system. Covering, compressing or bridging that system can affect the performance intended in the approved design.
Early discussion between designers, builders, garden contractors and drainage teams can prevent awkward changes once cladding, paving or planting is underway. We often see small decisions, such as adding another layer of mulch or increasing paving depth, create a bigger issue at the slab edge.
Before materials arrive on site, make sure everyone understands:
- the intended finished ground and paving levels
- required clearances from cladding and flashings
- drainage falls and downpipe discharge points
- areas where insulation must remain protected and continuous
Set Finished Ground Levels Before Planting Begins
Finished levels should be checked against approved plans before topsoil, mulch, pavers or edging are placed. Once a garden bed is filled or a path is laid, it can be difficult to see whether important weatherproofing and drainage details have been covered.
Building details vary, so we recommend confirming project-specific clearances with the building consent documents, relevant New Zealand standards and the project designer. There needs to be clear separation between outdoor materials and cladding, flashings and drainage paths. This helps water move as intended and leaves important junctions easier to inspect and maintain.
Spring work can raise levels more quickly than expected. A thin-looking finish often sits over several layers, each adding height. Allow for the complete build-up, not just the visible surface.
Common level-changing additions include:
- imported topsoil for new lawns and planting areas
- raised beds and their edging systems
- thick mulch or decorative stone
- paving bedding layers and sub-bases
- turf preparation beside paths and patios
Checking these build-ups early gives the whole team a clear reference point. It is much easier to adjust a proposed detail on paper than remove soil, stone or paving after installation.
Keep Water Moving Away From the Slab Edge
Water should drain away from the dwelling through suitable falls, channels and site drainage details. A garden area that holds water beside the foundation can create avoidable maintenance concerns, especially when soil, mulch and hard surfaces interrupt natural runoff.
Insulation is one part of a complete foundation, wall and weatherproofing system. It does not replace appropriate drainage. For that reason, we encourage teams to review proposed outdoor works alongside the project's drainage design, rather than treating them as separate jobs completed at different times.
Attention is particularly helpful around paving and planted areas close to the home. Review how each surface connects, where water will travel and whether any later additions could block that path. Details worth checking include paving falls, downpipe outlets, garden edging, drainage aggregate, channels beside paths and transitions between hard surfaces and lawn.
Where the outdoor design changes from the approved plan, the relevant project professional should review the new levels and drainage approach. A small change in a path height or garden edge can alter where water sits during heavy rain.
Detail Paths, Decks and Gardens Without Thermal Bridges
Paths, decks, retaining elements and paving restraints need careful placement near the slab edge. If a hard material connects across an insulation detail, or if construction compresses the insulation, it may create a thermal bridge where the design intended a thermal break.
There is no single detail that suits every building. We recommend following the engineered drawings, consented details and product installation guidance for the specific project. This is particularly important where structure, drainage and insulation all meet in a small space.
Extra care is often needed at:
- exterior door thresholds
- deck ledger and support connections
- outdoor living areas beside the home
- garage entries and driveway transitions
- changes in paving height or surface type
Fixings deserve the same level of attention as larger structural elements. Garden edging, deck supports and paving restraints can all affect the slab edge detail if they are positioned without considering what sits behind or beneath them.
Use Lightweight Fill for Designed Level Changes
Where a design requires raised areas, terraces, accessways or retaining works, EPS Geofoam may be specified as a lightweight fill option. It can help build up levels while reducing load on underlying ground or structures, when selected by a suitably qualified designer.
EPS Geofoam is not XPS. Its use should be based on the design loads, drainage approach, protection layers and construction sequence for the project. It is suitable for wet-weather site conditions, while the completed installation must still follow the specified drainage and protection details for long-term performance.
We manufacture EPS and XPS polystyrene solutions from our Auckland facilities and supply EPS Geofoam, EPS insulation and XPS insulation nationwide throughout New Zealand. For engineered outdoor works, early product discussions can help ensure the specified material aligns with the design intent.
Confirm the Detail Before Finishing Works
The best time to protect slab edge insulation is before soil, paving and planting make the area hard to inspect. Compare proposed materials, heights and drainage paths with the approved building details before the outdoor area is finished.
A final check of levels, clearances, falls and insulation protection helps keep the slab edge working as intended. When every trade is working from the same detail, the finished area can look tidy while supporting the building's thermal and moisture-management performance.
Support For A Well-Insulated Foundation
For guidance on slab edge insulation in NZ, our team can help select suitable EPS insulation products for your project requirements. Koolfoam supplies throughout New Zealand and works with builders, designers and merchants to support practical detailing. Contact us to discuss your under-slab insulation needs and product availability.
FAQs
Why does slab edge insulation need protection after construction?
Slab edge insulation in NZ needs protection long after the concrete has cured. As spring garden work begins around new homes, paths, planting beds, decks and drainage can all change the conditions around the slab edge.
What can happen if slab edge insulation is covered, compressed or bridged?
Slab edge insulation in NZ forms part of a connected wall, floor and foundation system. Covering, compressing or bridging that system can affect the performance intended in the approved design.
When should finished ground levels be checked?
Finished levels should be checked against approved plans before topsoil, mulch, pavers or edging are placed.
Does insulation replace the need for drainage?
Insulation is one part of a complete foundation, wall and weatherproofing system. It does not replace appropriate drainage.
How can paths, decks and paving create a thermal bridge?
If a hard material connects across an insulation detail, or if construction compresses the insulation, it may create a thermal bridge where the design intended a thermal break.
What is EPS Geofoam used for in landscaping?
Where a design requires raised areas, terraces, accessways or retaining works, EPS Geofoam may be specified as a lightweight fill option. It can help build up levels while reducing load on underlying ground or structures, when selected by a suitably qualified designer.
When is the best time to protect slab edge insulation?
The best time to protect slab edge insulation is before soil, paving and planting make the area hard to inspect. Compare proposed materials, heights and drainage paths with the approved building details before the outdoor area is finished.