34 Grayson Avenue, Papatoetoe, Auckland 2104



Build Greener Floors with Solid Eco Pods
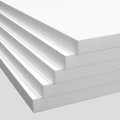
Solid Eco Pods can help you make more thoughtful choices about concrete floor construction from the earliest design stage. We manufacture these recycled-content EPS pod solutions for use within suitable concrete slab systems, giving builders, designers and developers a practical option when planning resource-efficient floors.
October is a useful time to review slab layouts, material quantities and thermal performance needs before summer building activity picks up. By discussing pod placement and slab details early, we can help project teams plan for a floor system that suits the approved design.
How Recycled Eco-Pod Insulation Supports Circularity
Using recycled-content materials is one way to keep suitable resources in productive use for longer. Our recycled eco-pod insulation incorporates recycled EPS content, helping to avoid treating suitable polystyrene material as waste when it can still contribute to a construction product.
That does not make one product a complete sustainability answer. Better building outcomes come from looking at the full project, including design decisions, transport, concrete use, installation methods and end-of-life planning.
Recycled eco-pod insulation can support project goals such as:
- Making considered material selections
- Reducing demand for virgin material
- Supporting documentation around recycled content
- Keeping suitable EPS material in use
We encourage you to view material choices as part of a wider plan, not as a stand-alone claim. A well-coordinated project considers what is needed, where it is needed and how each material works with the rest of the building.
Create Efficient Slab Systems with Less Concrete
In suitable slab-on-ground applications, Solid Eco Pods create voids beneath areas of a concrete slab where full-depth concrete is not required by the design. This can reduce unnecessary concrete volume while still allowing the slab system to follow its engineered layout.
Less concrete in the right places may also mean less material to transport, place and handle on site. Final concrete quantities, reinforcing details and structural requirements must always be determined by the project engineer and the approved slab design.
EPS pods are lightweight, which can make handling and placement more manageable for installation teams. When pod layouts are coordinated before work begins, they may also support an orderly installation programme.
For a smoother process, we recommend confirming:
- The approved pod layout and slab details
- Required slab-edge insulation and specified components
- Installation sequencing with the builder and relevant trades
- New Zealand building requirements and consent documentation
Installers should always follow the project specification. Pods are part of a designed slab system, so correct placement matters just as much as the material itself.
Support Thermal Comfort From the Ground Up
Floor design plays a real part in how a building feels over time. A well-considered slab system can contribute to indoor comfort and energy efficiency, particularly when its insulation approach is considered alongside the rest of the building envelope.
Our recycled eco-pod insulation belongs in that wider floor-performance conversation. Thermal performance depends on the complete system, including pod configuration, slab-edge insulation, concrete details and any other specified components. It is not appropriate to assume a particular R-value or compliance result from one element alone.
Before selecting a floor solution, work through the building type, location and performance targets with your designer, engineer and building consent documentation. This helps make sure the specified products and configuration are right for the project, rather than relying on a one-size-fits-all approach.
Fit Solid Eco Pods Into Diverse New Zealand Builds
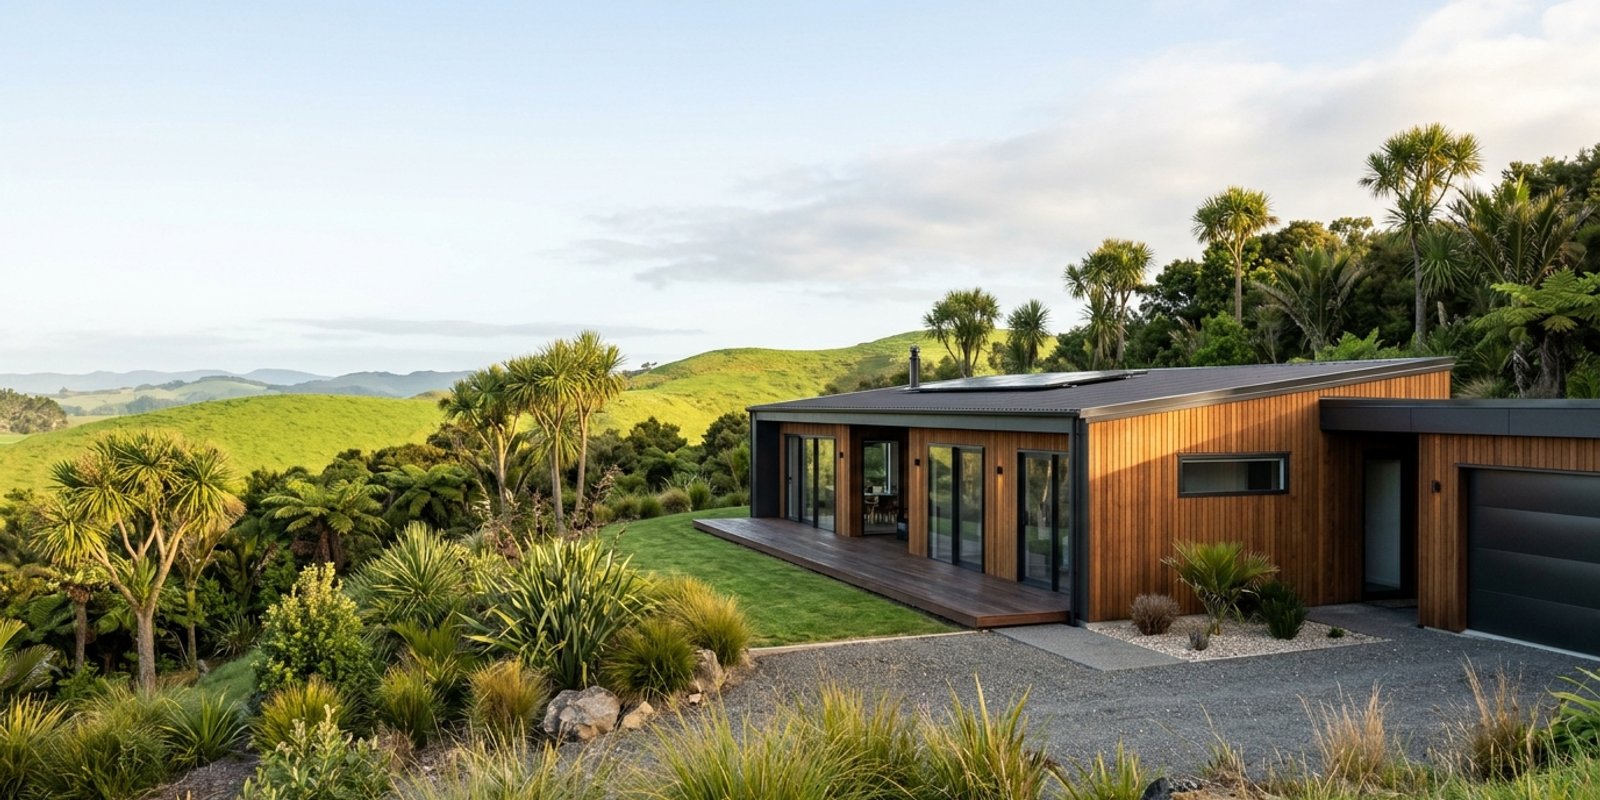
Solid Eco Pods can be considered for a range of sustainable-building applications where an engineered concrete slab system is part of the design. We see them as a practical option for new homes, multi-unit residential developments, light commercial buildings and other suitable slab-on-ground projects.
Because every build has its own requirements, product selection should follow the engineered design. Our role is to manufacture fit-for-purpose EPS solutions that can be considered within those project details, while your design and construction team confirms the correct application.
We supply products nationwide throughout New Zealand, helping project teams access EPS solutions for builds in different regions. Solid Eco Pods are designed for slab systems, while EPS Geofoam is a separate lightweight structural fill solution for suitable engineered applications. When it is used in line with the project design, EPS Geofoam is suitable for wet-weather conditions.
Plan a Smarter Slab for Your Next Project
A smarter slab starts with early coordination. Recycled-content Solid Eco Pods may support more resource-conscious material decisions, create designed voids where full-depth concrete is not needed and help installation teams work with lightweight components. The potential concrete savings and thermal outcomes will always depend on the complete engineered system.
Bring your engineer, architect, builder and merchant supplier into the conversation early. When pod layouts, structural details, insulation needs and installation sequencing are aligned before work starts, the floor can be planned with clearer purpose and fewer last-minute changes.
Support Smarter Floor Design
Koolfoam can help you select recycled eco-pod insulation suited to your project's floor requirements. Our team supplies practical product information to support clear specification and efficient installation. For advice on your next build, contact us to discuss your requirements.
FAQs
Does recycled eco-pod insulation contain recycled material?
Our recycled eco-pod insulation incorporates recycled EPS content, helping to avoid treating suitable polystyrene material as waste when it can still contribute to a construction product.
Is recycled eco-pod insulation a complete sustainability solution?
That does not make one product a complete sustainability answer. Better building outcomes come from looking at the full project, including design decisions, transport, concrete use, installation methods and end-of-life planning.
How do Solid Eco Pods reduce concrete in a slab?
In suitable slab-on-ground applications, Solid Eco Pods create voids beneath areas of a concrete slab where full-depth concrete is not required by the design. This can reduce unnecessary concrete volume while still allowing the slab system to follow its engineered layout.
Why does correct pod placement matter?
Installers should always follow the project specification. Pods are part of a designed slab system, so correct placement matters just as much as the material itself.
Can one floor component guarantee a particular R-value?
Thermal performance depends on the complete system, including pod configuration, slab-edge insulation, concrete details and any other specified components. It is not appropriate to assume a particular R-value or compliance result from one element alone.
What types of buildings can use Solid Eco Pods?
We see them as a practical option for new homes, multi-unit residential developments, light commercial buildings and other suitable slab-on-ground projects.
When should the project team start planning a pod slab?
Bring your engineer, architect, builder and merchant supplier into the conversation early. When pod layouts, structural details, insulation needs and installation sequencing are aligned before work starts, the floor can be planned with clearer purpose and fewer last-minute changes.