
 34 Grayson Avenue, Papatoetoe, Auckland 2104



A Better Slab Edge Can Improve Comfort and Efficiency
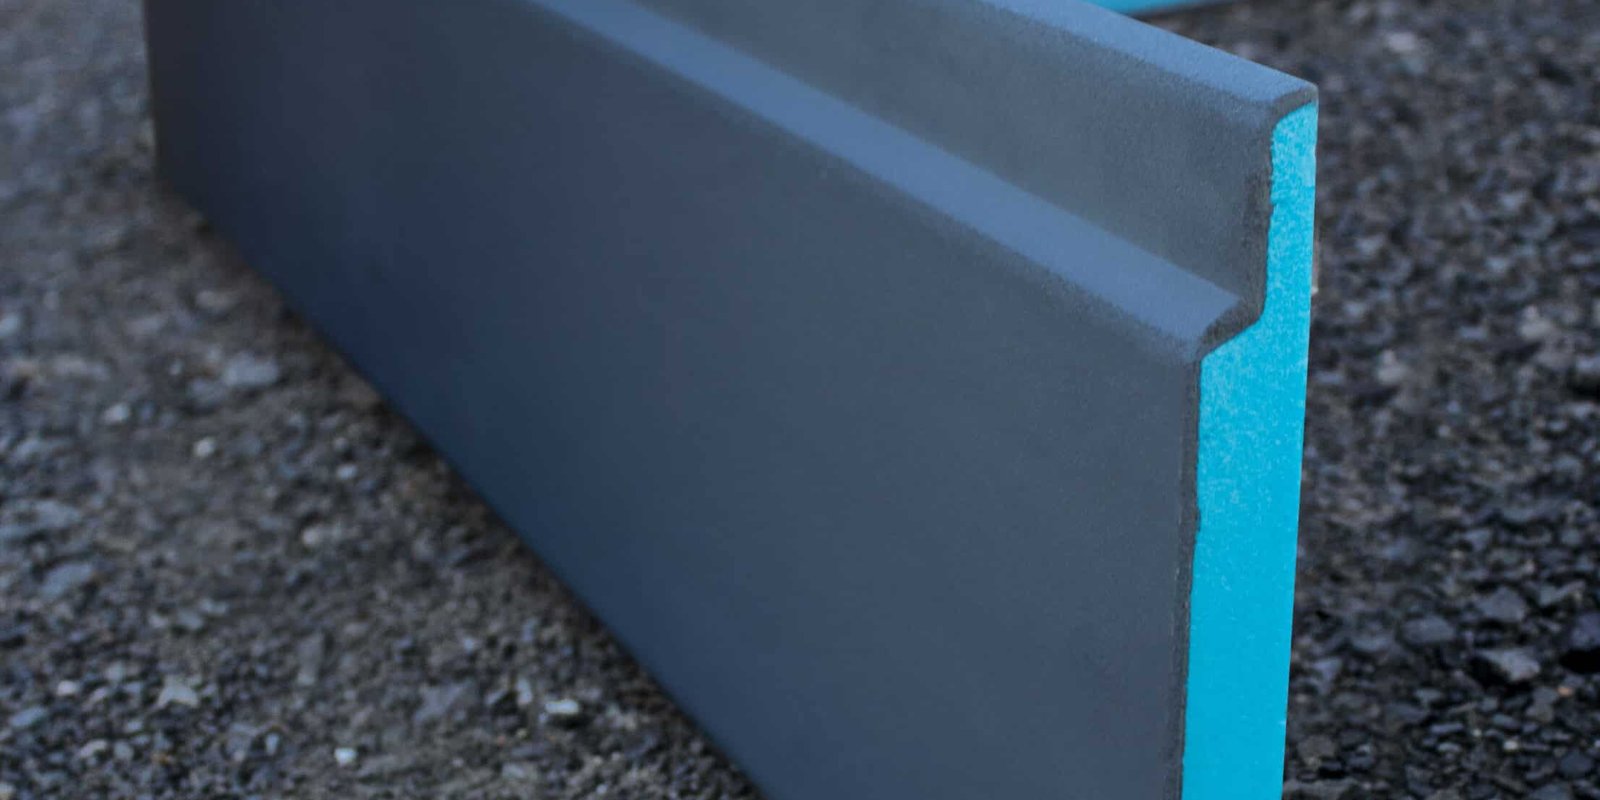
Slab edge insulation in Auckland can help reduce heat loss where a concrete floor slab meets the outside of a home. When this junction is poorly insulated, perimeter rooms may feel cooler during Auckland's wetter, cooler months, even when the rest of the home is reasonably comfortable.
A well-planned retrofit can support steadier indoor temperatures and may reduce the demand placed on space heating. Still, no two homes present the same conditions. We recommend treating slab edge work as part of a wider wall, floor and moisture-management detail, rather than as a simple strip of insulation added around the outside.
Older homes can bring limited access, established gardens, paving, decks and exterior finishes that make the work more involved. Before selecting products or setting a programme, we encourage you to understand what sits around and beneath the slab edge.
Slab Edge Insulation in Auckland Starts with Assessment
The first step is a thorough look at the existing building. Your designer or building professional should identify the slab type, its edge profile, any insulation already present and the points where the edge is exposed, buried or difficult to reach.
Ground levels matter just as much as the slab itself. High soil, garden beds, paving and paths can affect cladding clearances and may limit the space available for a new insulation detail. Access around steps, decks, doors and service connections should also be considered early, before exterior surfaces are removed.
We also recommend checking the perimeter for moisture issues that may need attention before insulation is installed. Look for conditions such as:
- Ground that falls towards the building rather than away from it
- Blocked, damaged or poorly placed drainage
- Deteriorated paving or gaps that allow water to sit against the wall
- Garden beds or splashback zones that are too close to exterior finishes
Insulation should work with effective drainage, not hide an existing problem. Addressing these conditions at the start can help avoid changes after excavation, cladding work or landscaping removal has begun.
The wider design must also account for Building Code requirements and the needs of the full building system. A qualified designer can consider thermal performance alongside weathertightness, fire, durability and consent requirements where they apply. That early planning gives every trade a clearer detail to follow.
Choose Materials to Suit the Retrofit Detail
Material selection should follow the design, site exposure and expected loads. We manufacture EPS and XPS polystyrene solutions for New Zealand construction and civil projects, and the right choice depends on what the particular slab edge detail needs to achieve.
More than board thickness matters here. The insulation layer needs to remain as continuous as the design allows, connecting with wall, floor and foundation elements to reduce gaps where heat can move through the structure. Small interruptions can occur at doors, steps, decks, service penetrations and changes in ground level, so these junctions deserve close attention on the drawings and on site.
Where the project includes altered external levels or challenging ground conditions, EPS Geofoam may have a separate engineered role. EPS Geofoam is a lightweight fill solution for appropriately designed civil and construction applications where reducing load on underlying ground is important. It is not XPS, and it should not be treated as a substitute for a specified slab edge insulation detail.
We supply fit-for-purpose EPS, XPS and EPS Geofoam products nationwide throughout New Zealand. For any retrofit, we recommend confirming that the selected product matches the intended use and the complete detail around it.
Plan Exterior Work Around Spring Conditions
Auckland's early spring weather can bring frequent rain and quickly changing work conditions. Slab edge upgrades often involve excavation, cleaning and preparing surfaces, drainage adjustments, then reinstating paths, paving or gardens. A sensible programme allows room for those stages rather than assuming every exterior task can happen in one uninterrupted run.
Protection during construction is particularly important. Open excavations, unfinished cladding junctions and disturbed drainage paths need to be managed so the work area remains safe and the building is not left exposed unnecessarily. Adhesives, coatings, renders and protective finishes may each have product-specific application requirements, which the project team should follow.
Wet weather does not make EPS Geofoam unsuitable for its intended engineered application. EPS Geofoam can be used in wet weather, provided the overall design, site management and installation requirements are properly addressed. In practice, rain is more likely to affect sequencing, excavation conditions and finishing work than the suitability of the material itself.
Installation Details Protect Long-Term Performance
A slab edge detail needs protection once it is in place. Exterior insulation can be exposed to impact, ultraviolet light, unsuitable backfill and later damage from garden tools, paving work or property maintenance. Protective layers and finishes should be selected as part of the full wall and foundation system, not as an afterthought.
Good coordination between trades makes a noticeable difference. Builders, drainage contractors, cladding installers, landscapers and paving teams may all work near the same perimeter detail. Clear drawings, agreed responsibilities and a shared understanding of finished ground levels can help prevent insulation from being punctured, removed or covered incorrectly.
Before the work disappears behind backfill or finishes, we suggest the project team checks:
- Boards are fitted tightly and aligned with the specified insulation line
- Joints are treated in line with the selected system
- Service penetrations and difficult junctions have been addressed
- Drainage falls remain clear and direct water away from the building
- Protective components are in place before landscaping or paving resumes
Photographs and inspection records are also useful additions to the project file. They can show what sits behind finished surfaces and make future maintenance or alteration work easier to plan.
Move From Site Findings to a Confident Scope
The strongest retrofit scopes begin with the real conditions at the property, not with insulation chosen in isolation. Thermal performance, moisture management, exterior access, landscaping and compliance all need to work together around the slab perimeter.
Once the assessment is complete, your designer or building professional can develop a detail that suits the home and confirm materials against that design intent. Planning the full perimeter before spring exterior work gathers pace, then checking installation before reinstatement, helps keep the finished slab edge working as intended.
Support For A Better-Insulated Home
For product guidance and supply options, see our approach to slab edge insulation in Auckland. Koolfoam supplies suitable insulation products nationwide throughout New Zealand, with practical support for retrofit projects. If you would like to discuss your requirements, contact us to speak with our team.
FAQs
What does slab edge insulation do in an Auckland home?
Slab edge insulation in Auckland can help reduce heat loss where a concrete floor slab meets the outside of a home. When this junction is poorly insulated, perimeter rooms may feel cooler during Auckland's wetter, cooler months, even when the rest of the home is reasonably comfortable.
What is the first step in a slab edge retrofit?
The first step is a thorough look at the existing building. Your designer or building professional should identify the slab type, its edge profile, any insulation already present and the points where the edge is exposed, buried or difficult to reach.
Why do ground levels matter for slab edge insulation?
Ground levels matter just as much as the slab itself. High soil, garden beds, paving and paths can affect cladding clearances and may limit the space available for a new insulation detail. Access around steps, decks, doors and service connections should also be considered early, before exterior surfaces are removed.
What moisture conditions should be checked before insulation is installed?
Look for conditions such as ground that falls towards the building rather than away from it, blocked, damaged or poorly placed drainage, deteriorated paving or gaps that allow water to sit against the wall, and garden beds or splashback zones that are too close to exterior finishes.
Can EPS Geofoam be used in place of a specified slab edge insulation detail?
EPS Geofoam is a lightweight fill solution for appropriately designed civil and construction applications where reducing load on underlying ground is important. It is not XPS, and it should not be treated as a substitute for a specified slab edge insulation detail.
Why does exterior slab edge insulation need protection once installed?
A slab edge detail needs protection once it is in place. Exterior insulation can be exposed to impact, ultraviolet light, unsuitable backfill and later damage from garden tools, paving work or property maintenance. Protective layers and finishes should be selected as part of the full wall and foundation system, not as an afterthought.
What should be checked before the slab edge work is covered by backfill or finishes?
Check that boards are fitted tightly and aligned with the specified insulation line, joints are treated in line with the selected system, service penetrations and difficult junctions have been addressed, drainage falls remain clear and direct water away from the building, and protective components are in place before landscaping or paving resumes.