
 34 Grayson Avenue, Papatoetoe, Auckland 2104



Stop Winter Damp at the Slab Edge
Moist floors, musty smells near skirting boards, and that cold band around the base of the wall are all signs that moisture is creeping in at the slab edge. In Auckland's wet, humid winters, this is one of the first places problems show up. The edge of the concrete slab sits right where outside weather meets your insulated interior, so if the detail is wrong, dampness will find a way in.
Moisture management at the slab edge is not just about trying to block water on the surface. It is about smart design, good drainage, a reliable vapour barrier, and the right moisture-resistant slab edge insulation working as one system. When these pieces line up, concrete stays warmer, floors stay drier, and the home feels more comfortable.
Why Slab Edges Are a Moisture Hotspot
Auckland's climate makes life hard for foundations. We have frequent rain, salty coastal air in many suburbs, and mild but damp winters. That mix means there is often water sitting in the soil, water on the surface, and moist air around the base of the building, all at the same time.
At the slab edge, three things tend to happen:
- Capillary rise, where water in wet soil is drawn up against concrete
- Ponding, where poor falls or low spots let water sit near the foundation
- Wind-driven rain, where heavy showers blast against walls and splash at the base
Concrete is a strong structural material, but it is also a good conductor of heat. When the exposed edge of the slab is left bare or poorly insulated, it acts like a cold bridge from outside to inside. Warm indoor air hits that cooler surface and can drop its moisture there as condensation. Over time, this can show up as:
- Dark or damp patches on skirting and lower wall linings
- Swollen floor coverings near external walls
- Persistent musty smells in corners and at the base of walls
- Cold, uncomfortable floors around the perimeter
Common problem details on local builds include slab heights too close to ground level, no clear gap between slab and garden beds, paving that runs level with the interior floor, and slab edges with little or no insulation. Left alone, this does not only affect comfort. It can also mean higher heating demand, ongoing maintenance on finishes, and in more extreme situations, risk to framing or fixings near the base of the wall.
Getting Slab Edge Detailing Right From Day One
Good moisture control at the slab edge starts long before concrete trucks arrive. It depends on the architect, engineer, builder, and insulation supplier all working from the same detail so structure, weather protection, and thermal performance line up properly.
Key parts of a well-thought-out slab edge detail include:
- Adequate slab height above finished ground level
- Clear cladding and flashing set-outs with enough clearance to the ground
- Drip edges or features that help throw water away from the wall
- A continuous thermal layer using moisture-resistant slab edge insulation
The aim is to keep the slab edge warm and separated from direct water contact, while still meeting local council expectations on weathertightness, thermal performance, and durability for buried or ground-contact materials. In Auckland conditions, that often means checking:
- How the insulation lines up with the wall insulation above
- How cladding and flashings drain water clear of the slab
- How the perimeter detail connects back to under-slab vapour barriers
EPS and XPS profiles can be shaped to work with common New Zealand slab layouts, including standard edge thickenings and upstands. Used correctly, they help limit thermal bridging at the edge while still allowing space for cladding, cavities, and flashings to do their jobs.
Drainage Around the Slab That Actually Works
Even the best slab edge detail struggles if water is always sitting against it. Site drainage is just as important as the detail on the drawings. From the start, the ground under and around the slab needs to be prepared to move water away instead of holding it.
Good practice usually includes:
- Well-compacted base layers under the slab so there are no soft, ponding pockets
- Subsoil drains where soil or site shape means water tends to pool
- Surface falls that take water away from the building, not towards it
Once the house is built, landscape and hardscape choices can either support or undo that work. Points to watch are:
- Keeping garden beds and soil levels below slab and cladding clearances
- Avoiding raised paths or decks that sit above damp-proof course levels
- Including gravel strips or other permeable margins to reduce splashback from rain
Moisture-resistant slab edge insulation should be detailed so water can move freely past it, not get trapped behind it. That means placing drainage layers, free-draining backfill, and any subsoil drains so water runs past the foundation without sitting against the insulation or concrete.
Late winter and early spring, when the ground is still wet and heavy rain is common, is a good time to see where water is really going on a site. Ponding spots, blocked drains, or poor surface falls often show up clearly after storms and can be addressed before new slabs are poured or new paths are laid.
Vapour Barriers, Insulation, and Thermal Breaks
Moisture at the slab edge does not only move as liquid water. It also moves as vapour from the ground up through the building. That is where vapour barriers and thermal breaks come in.
Waterproofing and vapour control are related but different. A waterproof layer tries to stop liquid water. A vapour barrier under a slab is there to limit moisture vapour moving up from the soil into the concrete and eventually into the living space. For it to work properly, it needs:
- A continuous sheet under the slab
- Joints lapped and taped according to the manufacturer's guidance
- Penetrations and service pipes carefully sealed
Just as important is how this barrier finishes at the slab edge. If it stops short or is not tied into the edge detail, moisture can bypass it and track up where the slab meets the exterior wall. Connecting the under-slab barrier to the perimeter detailing helps close off that pathway.
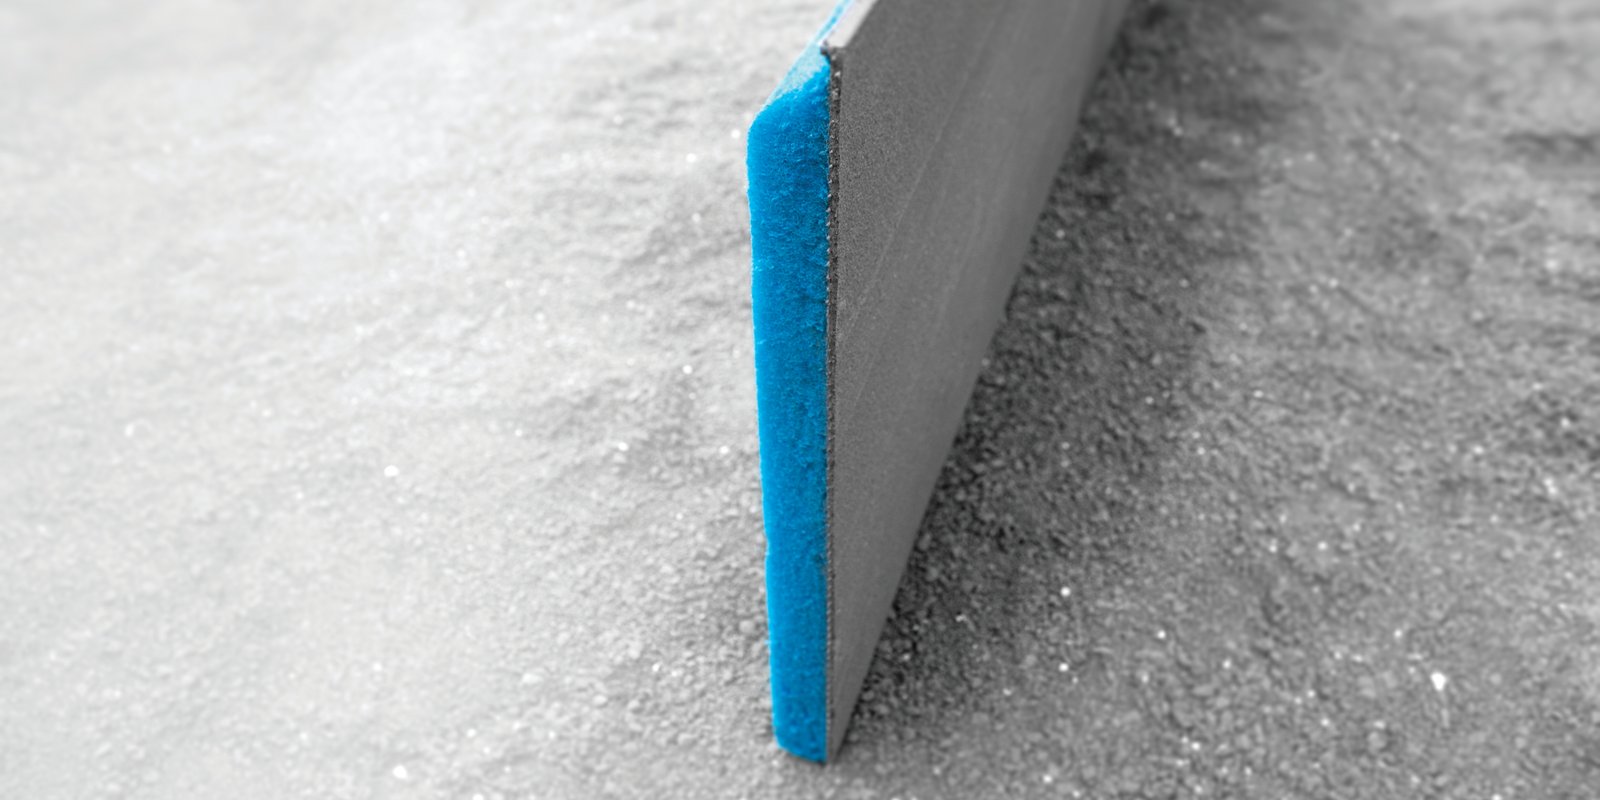
Moisture-resistant slab edge insulation such as EPS and XPS adds another layer of protection. It acts as a thermal break, keeping the slab edge warmer, which reduces the chance of condensation forming on interior finishes at the base of the wall. It also provides a protective layer between concrete and surrounding soil or landscaping.
When comparing EPS and XPS for slab edge and under-slab use, designers and specifiers usually look at:
- Compressive strength for bearing loads from the slab and structure
- Water resistance and how the product behaves in damp ground conditions
- Thermal performance and how much R-value is needed for the design
Different sites and construction methods call for different combinations. As a local Auckland supplier of EPS and XPS insulation products, we work with construction teams to match product type and grade to project needs and local conditions so the slab edge detail supports both moisture control and thermal goals.
Build Drier, Warmer Slabs with Local Expertise
When moisture management, drainage, vapour control, and moisture-resistant slab edge insulation are planned as one system, slab edges stop being a weak point and become part of a warm, dry, durable foundation. For Auckland builds, that joined-up approach is one of the best ways to reduce winter dampness, protect finishes, and keep interior spaces more comfortable year-round.
At Koolfoam in Auckland, we focus on EPS and XPS solutions for under-slab and slab edge use, including geofoam and other polystyrene products used in New Zealand construction. By reviewing slab edge details early and choosing the right insulation profiles and layouts, designers and builders can create foundations that manage moisture from the ground up and give homes a better chance of staying dry, warm, and healthy for years to come.
Get Started With Your Project Today
If you are ready to improve your building's performance and protect it from rising damp, we can help you choose the right moisture-resistant slab edge insulation solution. At Koolfoam, we work with builders, designers and homeowners to deliver practical, code-compliant outcomes that last. Tell us about your project and we will provide tailored advice, pricing and timeframes to suit your build. To get things moving, simply contact us and our team will be in touch.
FAQ
Why are slab edges a moisture hotspot?
At the slab edge, three things tend to happen: capillary rise, where water in wet soil is drawn up against concrete; ponding, where poor falls or low spots let water sit near the foundation; and wind-driven rain, where heavy showers blast against walls and splash at the base.
What are the signs that moisture is creeping in at the slab edge?
Moist floors, musty smells near skirting boards, and that cold band around the base of the wall are all signs that moisture is creeping in at the slab edge.
What should a well-thought-out slab edge detail include?
Key parts of a well-thought-out slab edge detail include adequate slab height above finished ground level, clear cladding and flashing set-outs with enough clearance to the ground, drip edges or features that help throw water away from the wall, and a continuous thermal layer using moisture-resistant slab edge insulation.
What site drainage practices usually help around the slab?
Good practice usually includes well-compacted base layers under the slab so there are no soft, ponding pockets, subsoil drains where soil or site shape means water tends to pool, and surface falls that take water away from the building, not towards it.
What does a vapour barrier under a slab need to work properly?
For it to work properly, it needs a continuous sheet under the slab, joints lapped and taped according to the manufacturer's guidance, and penetrations and service pipes carefully sealed.
How does moisture-resistant slab edge insulation help?
It acts as a thermal break, keeping the slab edge warmer, which reduces the chance of condensation forming on interior finishes at the base of the wall. It also provides a protective layer between concrete and surrounding soil or landscaping.
What do designers and specifiers usually look at when comparing EPS and XPS?
When comparing EPS and XPS for slab edge and under-slab use, designers and specifiers usually look at compressive strength for bearing loads from the slab and structure, water resistance and how the product behaves in damp ground conditions, and thermal performance and how much R-value is needed for the design.