
 34 Grayson Avenue, Papatoetoe, Auckland 2104


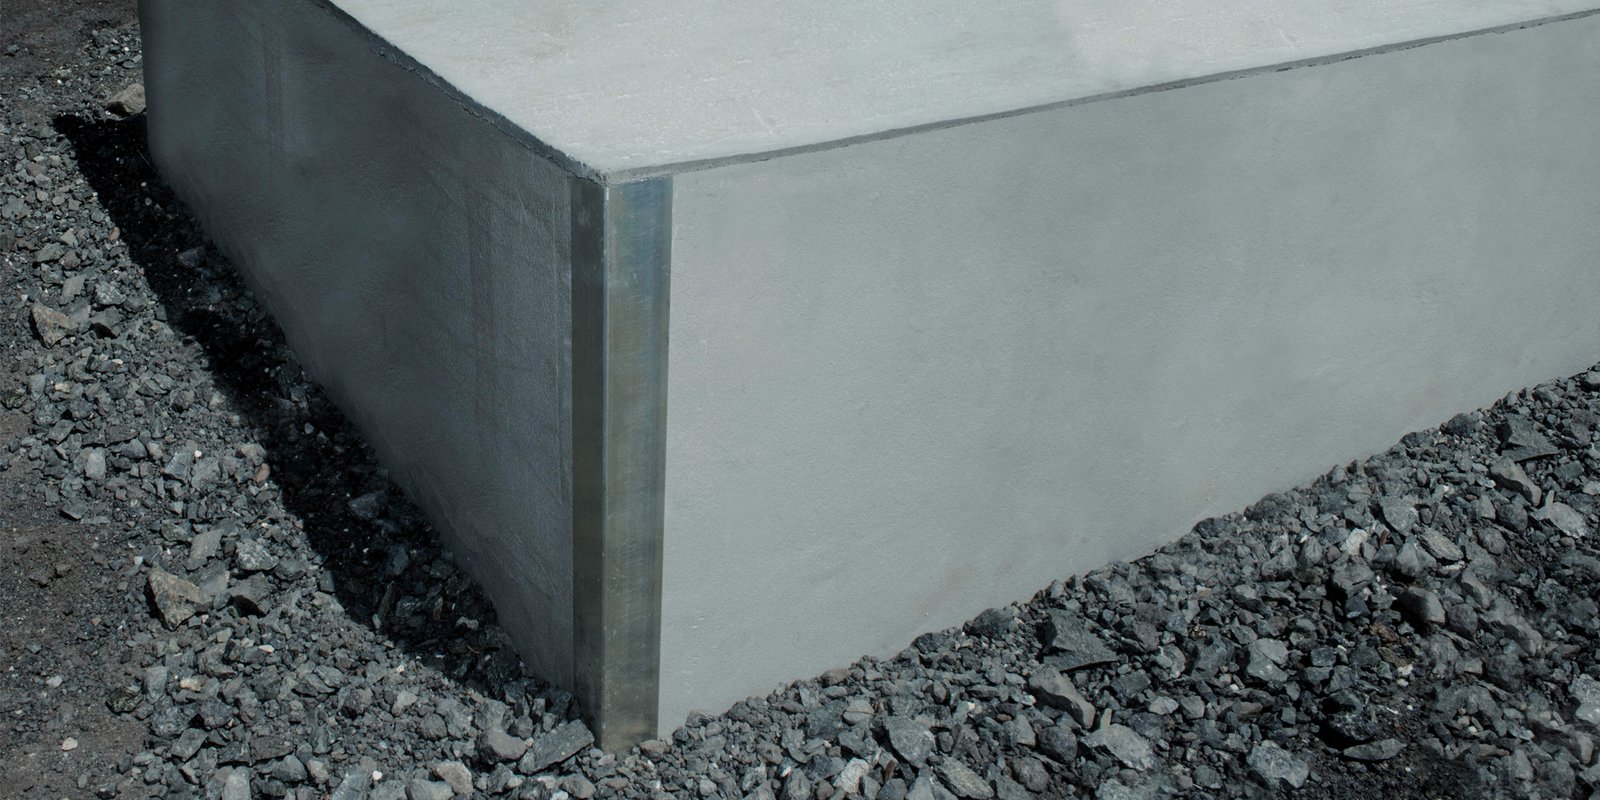

Stop Wasting Heat at the Slab Edge
Heat loves an easy escape path, and on a slab-on-ground home, the slab edge is one of the easiest. When that concrete edge sits bare or poorly insulated, a lot of warmth drains straight into the cold, damp ground and surrounding air, especially on long wet nights. You can have good ceiling and wall insulation, but if the slab edge is leaking heat, the home still feels cold at the feet and hard to keep warm.
For Auckland builders, getting slab edge insulation right is a big part of meeting H1 energy efficiency requirements and creating homes that feel dry and comfortable, not chilly and sticky. A well-detailed slab edge helps reduce heat loss, control surface temperatures, and cut down the risk of condensation at floor level. As a local Auckland manufacturer of EPS and XPS polystyrene insulation, we see where slab edges often go wrong, and how a bit of planning can avoid headaches later.
Misjudging Auckland's Climate and Site Conditions
Because Auckland has a mild climate, some builders assume slab edge insulation is optional. The thinking is that because we do not get heavy snow or long freezes, the ground cannot be stealing that much heat. In practice, the mix of cool winter nights, high humidity, and damp soil around the slab makes edge losses very real.
Common mistakes we see include:
- Treating Auckland as "warm enough" so slab edges are left bare
- Copying slab details from colder regions without allowing for local ground moisture
- Ignoring wind exposure on coastal or elevated sites
- Forgetting that shaded sites stay colder and wetter around the slab
For slab edge insulation in Auckland, you need to think about how the building actually sits on the land. A windy, exposed site on a ridge will lose more heat at the edges than a sheltered one. A low, flat section with slow drainage will keep the ground wet and cold around the slab. The right insulation choice and detail should match that real site, not a generic climate map.
Using the Wrong Insulation Type or R-Value
Another common problem is picking insulation like it is all the same. Slab edges work hard. They are in contact with damp ground, sometimes with concrete paths or driveways pushed up against them. They get hit by sun, rain, garden hoses and the odd wheelie bin bump. Light, soft foam that is fine inside a wall cavity may not last long down at the slab.
Typical errors include:
- Under-specifying the R-value to save on upfront materials
- Using generic foam that is not designed for below-ground or damp conditions
- Mixing different foam products with different strengths and movement
- Forgetting about loads from paths, driveways and landscaping
For slab edges, compressive strength really matters. The insulation has to carry the weight of concrete paths or paving pressing against it without crushing or deforming. Water resistance and long-term R-value stability are also key, as wet insulation does not insulate well. EPS and XPS products that are designed for construction, and selected against NZBC H1 and BRANZ guidance, help builders avoid these issues. Working with a specialist supplier means the slab edge system can be matched to the performance target, not guessed on site.
Poor Detailing at Corners, Paths and Claddings
Even with a good product choice, the way it is installed around the slab edge can make or break performance. We often see good intentions undone by small breaks and gaps that add up to a lot of heat loss.
Typical detailing oversights include:
- Gaps in insulation at corners where pieces do not line up
- Breaks at garage thresholds, step-downs or entry doors
- Insulation stopped or cut away where paths or patios meet the slab
- Cladding or cavity battens bridging over the insulation and touching concrete
Any point where the concrete slab bypasses the insulation and touches the outside air or cladding becomes a thermal bridge. That bridge can feel cold inside, encourages surface condensation and can undo much of the benefit of insulation elsewhere. Good practice focuses on continuity.
For better detailing, aim for:
- A clear, continuous line of insulation around the whole perimeter
- Careful cutting and taping at corners so there are no exposed gaps
- Protected exposed edges, for example behind a protective board or render system
- Coordination between architect, engineer and installer so structural elements do not punch holes through the thermal envelope
When these details are sorted on the drawings, the install on site is faster and less stressful.
Ignoring Moisture, Drainage and Durability
Slab edge insulation does not sit in a nice dry lab. It lives in wet soil, splash zones and garden edges. If moisture and drainage are not thought through, you can end up trapping water against the slab or damaging the insulation over time.
Common moisture and durability mistakes are:
- Installing insulation without proper damp-proof membranes or flashings
- Blocking weep holes or drainage paths with insulation
- Leaving EPS exposed to sunlight, garden tools and general wear
- Using adhesives, solvents or sealants that attack the foam
- Forgetting that garden beds will be built up and hold wet soil against the edge
To keep performance high over the life of the building, the slab edge build-up should place insulation in the right spot compared with the DPM, cladding and any drainage channels. XPS and treated EPS options can offer better water resistance in challenging areas, especially where insulation is close to wet soil or paving. Protective coatings or covers help shield foam from UV and impact, so it keeps its shape and R-value for many years.
Failing Compliance and Missing Out on Rebates
When slab edge insulation is treated as an afterthought, it often shows up at inspection time. Inspectors are paying close attention to H1 energy efficiency requirements. Gaps in insulation, wrong products or missing details can lead to failed inspections, delays and frustrating rework that wipes out any early cost-saving.
Problems that frequently cause compliance headaches include:
- Product substitutions that are not documented or approved
- Missing PS1 or PS3 paperwork for insulation systems
- No photos or records of buried slab insulation before it is covered
- R-values on site that do not match what is on the consented plans
Good slab edge design and documentation can also support better Homestar ratings and healthier home outcomes. For some projects, better thermal performance may help with eligibility for finance or incentive programmes that reward warm, efficient homes. Getting slab edges right is not just about ticking a box, it is about building something you can stand behind long term.
Build Better Slabs with Local Insulation Expertise
Slab edge insulation in Auckland is one of those details that can quietly improve a whole project when it is done well. Before your next slab-on-ground build, it is worth pulling out your standard edge details and checking them against current H1 expectations, typical Auckland site conditions and how you actually build on site. A few small tweaks on paper can save a lot of cutting, patching and guesswork once the boxing goes up.
At Koolfoam, we work with EPS and XPS polystyrene insulation every day for construction, infrastructure and sustainable building projects across New Zealand. Because we are Auckland-based, we see the local conditions first-hand and can help match slab edge systems to real projects, not just theory. Getting the right product type, R-value, edge detail and moisture control in place means your slabs work better, your inspections go smoother and your clients enjoy warmer, drier homes from day one.
Get Started With Your Project Today
If you are planning a new build or renovation and want better energy performance from the ground up, we are ready to help. At Koolfoam, our team can walk you through how slab edge insulation in Auckland improves comfort and reduces heat loss in your home. Talk to us about your plans and we will recommend a practical, cost-effective solution tailored to your project. To discuss details or request a quote, simply contact us.
FAQs
Why is slab edge insulation important in Auckland?
For Auckland builders, getting slab edge insulation right is a big part of meeting H1 energy efficiency requirements and creating homes that feel dry and comfortable, not chilly and sticky. A well-detailed slab edge helps reduce heat loss, control surface temperatures, and cut down the risk of condensation at floor level.
What climate-related mistakes do builders make with slab edge insulation in Auckland?
Common mistakes we see include treating Auckland as warm enough so slab edges are left bare, copying slab details from colder regions without allowing for local ground moisture, ignoring wind exposure on coastal or elevated sites, and forgetting that shaded sites stay colder and wetter around the slab.
What insulation product mistakes are common at the slab edge?
Typical errors include under-specifying the R-value to save on upfront materials, using generic foam that is not designed for below-ground or damp conditions, mixing different foam products with different strengths and movement, and forgetting about loads from paths, driveways and landscaping.
What detailing oversights can reduce slab edge insulation performance?
Typical detailing oversights include gaps in insulation at corners where pieces do not line up, breaks at garage thresholds, step-downs or entry doors, insulation stopped or cut away where paths or patios meet the slab, and cladding or cavity battens bridging over the insulation and touching concrete.
What moisture and durability mistakes should be avoided?
Common moisture and durability mistakes are installing insulation without proper damp-proof membranes or flashings, blocking weep holes or drainage paths with insulation, leaving EPS exposed to sunlight, garden tools and general wear, using adhesives, solvents or sealants that attack the foam, and forgetting that garden beds will be built up and hold wet soil against the edge.
What compliance issues can slab edge insulation mistakes cause?
Problems that frequently cause compliance headaches include product substitutions that are not documented or approved, missing PS1 or PS3 paperwork for insulation systems, no photos or records of buried slab insulation before it is covered, and R-values on site that do not match what is on the consented plans.
How can builders improve slab edge insulation outcomes?
Before your next slab-on-ground build, it is worth pulling out your standard edge details and checking them against current H1 expectations, typical Auckland site conditions and how you actually build on site. A few small tweaks on paper can save a lot of cutting, patching and guesswork once the boxing goes up.