
 34 Grayson Avenue, Papatoetoe, Auckland 2104




Make a Detached Garage More Useful Year Round
Slab edge insulation can make a real difference to how a detached garage feels, especially once the weather turns cold and damp. Even when a garage is not heated, the way its concrete slab is designed can affect floor comfort, moisture planning and how usable the room feels during winter.
At Koolfoam, we know garages often change purpose over time. What begins as a place for cars and tools may later become a workshop, hobby space, home gym, storage room or part-time workspace. Thinking about insulation before a new slab is poured is usually far simpler than trying to add it later. Spring is a good time to raise these details, before summer building programmes get underway and well before the next colder months arrive.
Slab edge insulation is not automatically needed for every detached garage. The right decision depends on how you plan to use the space, your local climate, the slab design and whether the garage forms part of the home’s thermal envelope.
When Slab Edge Insulation Delivers Value
Concrete is strong and practical, but it can also carry heat towards cooler ground and outside air. Around the slab perimeter, that heat flow can be more noticeable. Slab edge insulation helps reduce this effect by limiting the thermal bridge at the exposed edge of the concrete.
The value is often clearer when the garage is enclosed and used regularly by people. If you expect to spend long periods at a workbench, exercising, doing crafts or working on projects, a more considered slab design may help the room feel less harsh in cooler conditions.
We suggest thinking about these common situations early:
- A workshop or hobby room used through winter
- A home gym or part-time work area
- A garage adjoining the main dwelling
- A building in a cool, frosty or exposed location
- A garage that may be heated in the future
Where a garage connects to the home or shares walls with conditioned rooms, slab edge insulation may also support a more consistent thermal boundary. It can help limit heat loss from nearby living areas, depending on the full building design.
On the other hand, a simple freestanding garage used only for vehicles, garden gear and occasional storage may not need the same approach. We recommend matching the insulation plan to the intended use, available budget and approved slab specification, rather than assuming every garage needs identical treatment.
Match the Detail to Your Site and Garage Use
How you use the garage should guide the insulation conversation. A detached shed that is opened briefly to collect tools has different needs from an enclosed workshop where you spend several hours at a time. Once heating is planned, reducing heat loss through the slab perimeter becomes more relevant.
Site conditions matter too. South-facing locations, elevated sites, frost-prone areas and places with cooler winters can place more focus on managing heat movement through the slab edge. Wind exposure, surrounding ground levels and the building’s orientation can all shape how comfortable the finished garage feels.
Insulation is only one part of a sound slab and foundation design. Good drainage, suitable ground preparation and correctly detailed slab edges all work together to support the wider building system. We encourage you to review these points with the project designer, engineer or building professional responsible for the plans.
Building Code requirements can also differ based on the garage’s classification, whether it connects to a dwelling and how it will be occupied. A non-habitable detached garage may be treated differently from a space intended for frequent use. Professional advice helps make sure the insulation approach aligns with consent documentation and the conditions of your particular site.
Choose Insulation That Suits the Slab Detail
The best material is the one that suits the approved detail, expected loads, exposure conditions and installation sequence. Rigid polystyrene insulation can be used in appropriate concrete slab applications, with EPS and XPS options selected to meet the requirements of the project.
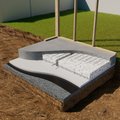
Insulation placement can vary from one design to another. It may sit vertically around the slab perimeter, beneath slab edges or as part of a wider underfloor insulation layout. Rather than treating these details as interchangeable, we recommend following the approved design and relevant product guidance.
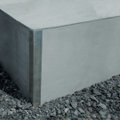
A well-planned edge detail also considers what happens above ground. Areas that remain exposed may need suitable finishing, flashing or protective treatment. This helps keep the edge looking tidy and reduces the chance of accidental damage from landscaping, paving or everyday garage activity.
At Koolfoam, we manufacture EPS and XPS polystyrene solutions for New Zealand construction and civil projects. Our range includes slab and underfloor insulation products, recycled-content insulation options and custom EPS solutions. Product selection should always be confirmed against the project documentation and the intended application.
Plan Before Concrete Is Poured
Slab edge insulation is generally easier to include during design and site preparation than after the concrete has been placed. Raising the question early gives the builder, designer and engineer time to coordinate dimensions, reinforcing, drainage and the connection between the slab edge, wall cladding, paving and landscaping.
During installation, boards need to be cut and positioned to match the approved detail. Joins, level changes, service penetrations and areas affected by concrete placement all deserve attention. Following the specified construction sequence helps keep insulation in the intended position while the slab is formed and poured.
In some projects, lightweight fill may also form part of the wider ground design. Koolfoam EPS Geofoam is a lightweight fill solution for suitable civil and construction applications, including engineered situations where ground levels need adjustment around a structure. It is EPS Geofoam, not XPS, and should be specified for the particular engineered application.
Confirming these details in spring can reduce last-minute changes once excavation, formwork and concrete scheduling are underway. We supply suitable EPS and XPS products nationwide throughout New Zealand for projects requiring insulation and custom polystyrene solutions.
Build for Today and Future Options
A good slab edge insulation decision begins with an honest look at how the garage will be used now, and how that use could change later. If the space may become a workshop, gym or regularly occupied room, discussing thermal expectations early can leave more options open.
Before work begins, make sure the approved design considers comfort, local conditions, drainage, slab construction and any future heating plans. A garage does not need to be fully habitable to benefit from thoughtful planning, but its insulation detail should always fit the job rather than follow a one-size-fits-all rule.
Build A Better-Performing Garage Slab
Koolfoam can help you choose slab edge insulation that supports the requirements of your detached garage project. We supply practical under-slab insulation solutions nationwide throughout New Zealand, with products suited to a range of slab designs. For advice tailored to your plans, contact us and our team will be happy to help.
FAQs
Does every detached garage need slab edge insulation?
Slab edge insulation is not automatically needed for every detached garage. The right decision depends on how you plan to use the space, your local climate, the slab design and whether the garage forms part of the home’s thermal envelope.
How does slab edge insulation work?
Concrete is strong and practical, but it can also carry heat towards cooler ground and outside air. Around the slab perimeter, that heat flow can be more noticeable. Slab edge insulation helps reduce this effect by limiting the thermal bridge at the exposed edge of the concrete.
When is slab edge insulation most valuable in a garage?
The value is often clearer when the garage is enclosed and used regularly by people. If you expect to spend long periods at a workbench, exercising, doing crafts or working on projects, a more considered slab design may help the room feel less harsh in cooler conditions.
Which site conditions make slab edge insulation more relevant?
South-facing locations, elevated sites, frost-prone areas and places with cooler winters can place more focus on managing heat movement through the slab edge. Wind exposure, surrounding ground levels and the building’s orientation can all shape how comfortable the finished garage feels.
Do Building Code requirements differ for detached garages?
Building Code requirements can also differ based on the garage’s classification, whether it connects to a dwelling and how it will be occupied. A non-habitable detached garage may be treated differently from a space intended for frequent use.
What type of insulation suits a garage slab edge?
The best material is the one that suits the approved detail, expected loads, exposure conditions and installation sequence. Rigid polystyrene insulation can be used in appropriate concrete slab applications, with EPS and XPS options selected to meet the requirements of the project.
When should slab edge insulation be planned?
Slab edge insulation is generally easier to include during design and site preparation than after the concrete has been placed. Raising the question early gives the builder, designer and engineer time to coordinate dimensions, reinforcing, drainage and the connection between the slab edge, wall cladding, paving and landscaping.